Showing posts with label Rencas. Show all posts

Tuesday, 15 April 2014

CREATIVE DRIVEWAY WALLS

It is always such a pleasure doing work for awesome clients. The owners of erf 8463, Brackenridge, are awesome people.

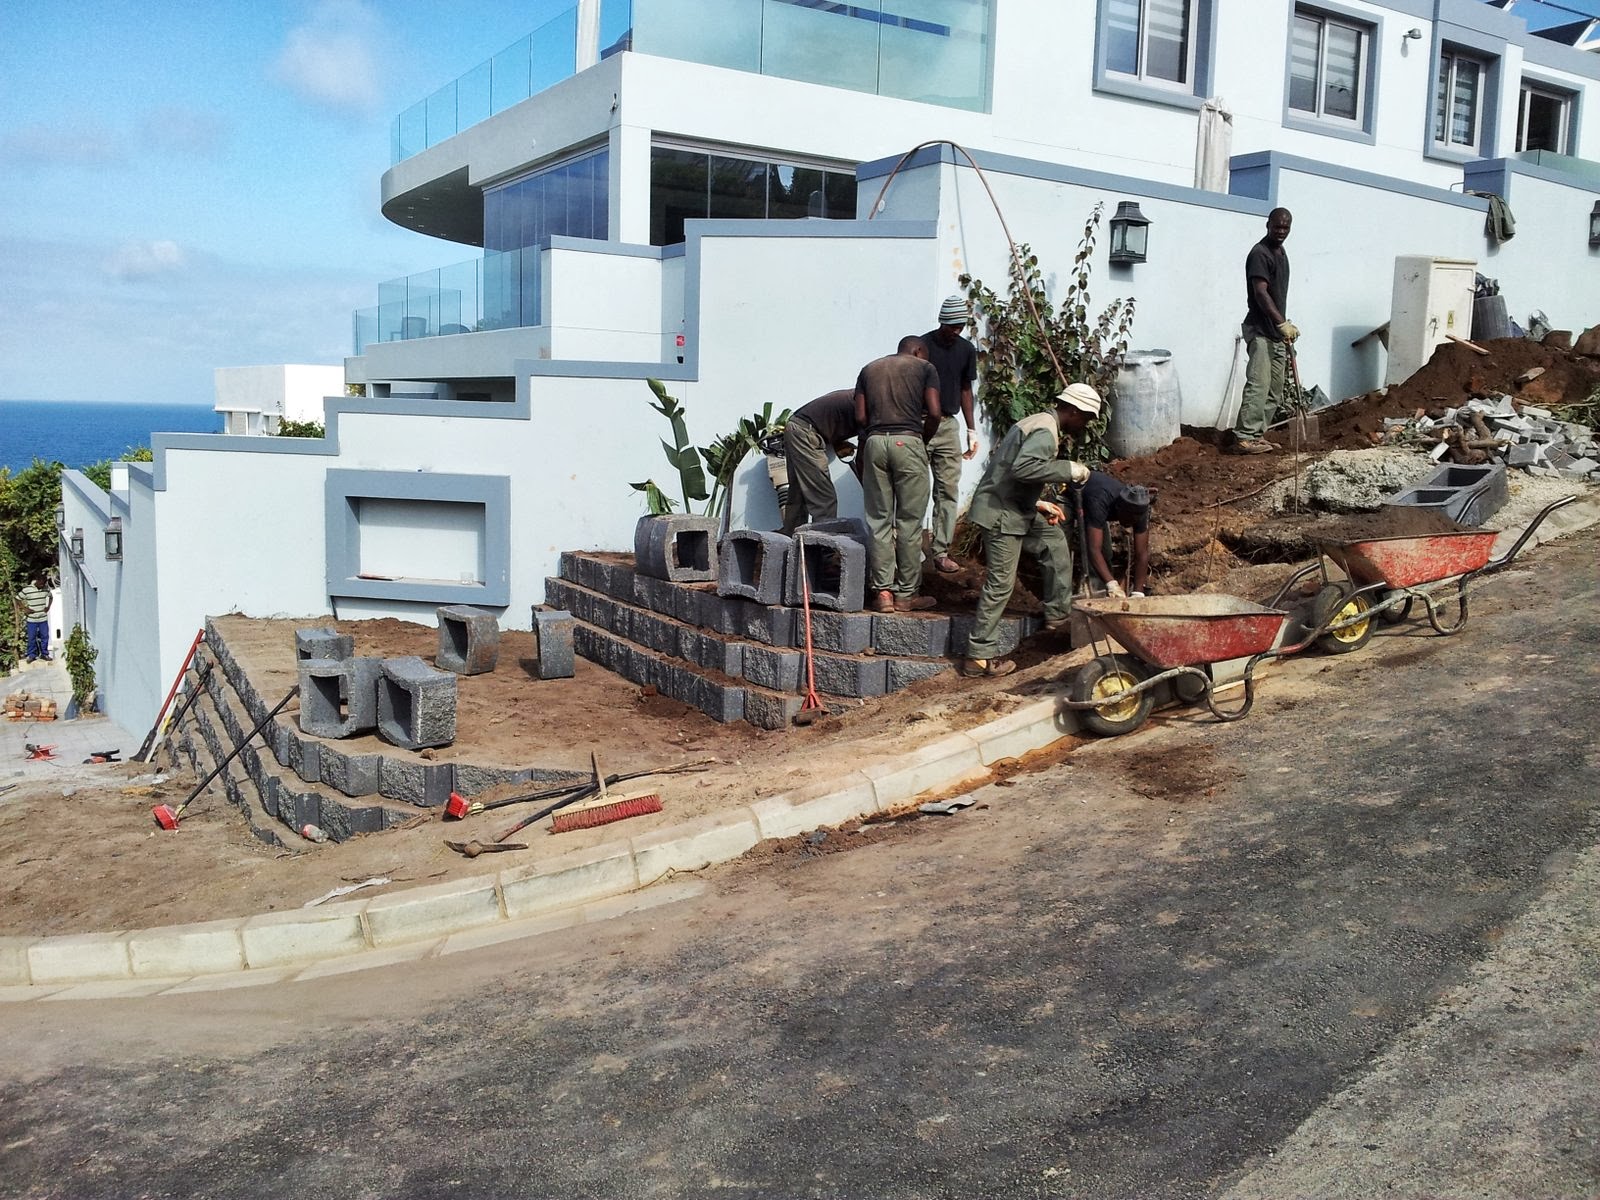
The client asked us to tidy up the entrance to his property with some retaining blocks. We used the Sholin Rock Face block to match the existing blocks previously installed at the property.

The founding depth for the walls was 600mm into natural ground. We started off with a 750mm x 300mm, 6% stabilised SSG footing. The blocks were placed on this base with a subsoil drainage system directly behind the foundation blocks.

We filled the blocks with hand tamped topsoil and a 300mm wide free draining back fill were placed and compacted behind the blocks. The void between the paving border and retaining blocks were filled with concrete and schemed afterwards.


Wednesday, 4 September 2013

Retaining Wall Erf. 149 Keurbooms Strand

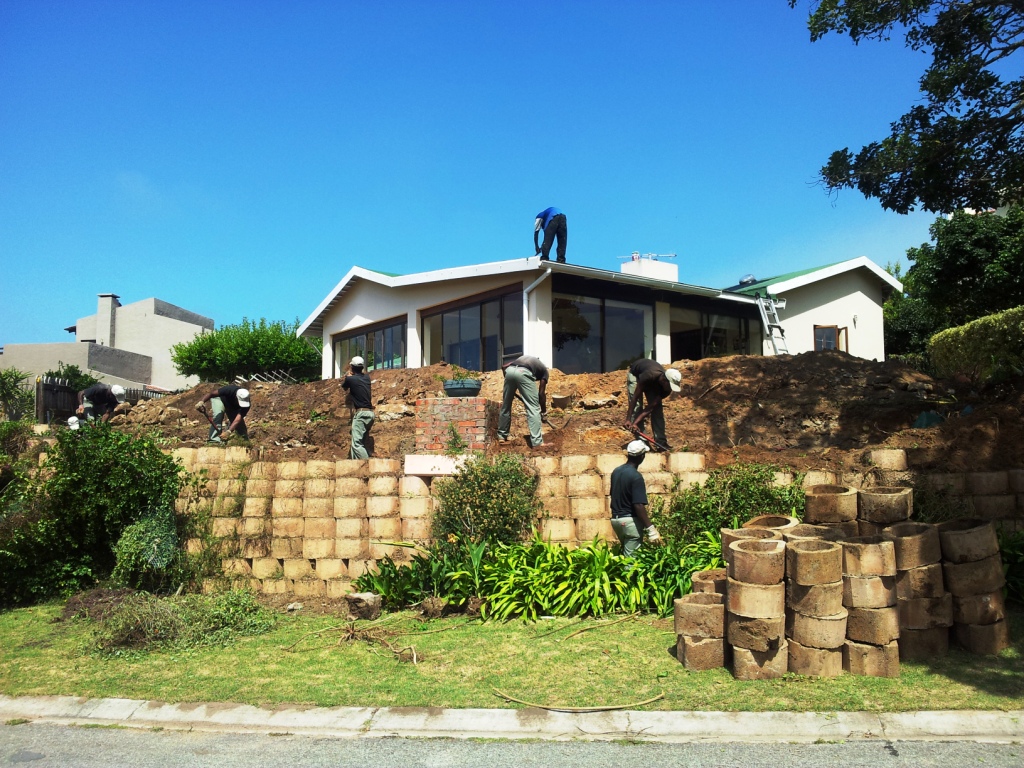
A small retaining wall, built with the Sholin rock face block at erf. 149 Keurbooms Strand. 

This beautiful home, on one of the most awesome stands, was constructed by ATC Builders from Plettenberg Bay.

We have stabilised the trench with a bag of cement every two metres. The blocks were filled and hand tamped with topsoil. The filling behind the wall was compacted by rammer in layers of 160mm.


Wednesday, 28 August 2013

Creative Landscaping

Creative landscaping with the charcoal color block from Sholin. The charcoal block blends perfectly into a shaded areas.

Steps were installed to gain access to the different platform levels by means of turning the CK1 kerb, manufatured by Mobicast, upside down. The filling below the steps were stabillised with cement and compacted by rammer.

A concrete footing of 700mm X 200mm @ 15mpa were cast for the entire wall and a subsoil drain was installed behind the bottom tier. All filling have been compacted by rammer in layers of 160mm. The blocks were filled with hand tamped topsoil.


Thursday, 4 July 2013

Decorative Terraced Retaining Wall

A little terraced charcoal Rock Face wall built in Plettenberg Bay, December 2012.

No concrete foundations was needed but we have ensured to always have 2 coarses of blocks below the natural ground level.
Compaction was done by meens of rammer in layers not exeeding 160mm.
No subsoil drain was installed either as very little rainwater would filter into subsoil.


Posted by Picasa

Wednesday, 20 February 2013

12 Julia Avenue, Plettenberg Bay

We received a call after a municipal pipe burst to assess the damage which was caused to a unprotected embankment.

The following steps measures were taken to remedy the matter:

- Casting of a 800mm X 200mm 25mpa, reinforced, concrete foundation with starter bars.
- Startebars continuing throughout the bottom wall and blocks were filled with 20mpa concrete.
- A subsoil drain was installed behind wall.
- A free draining G7 back fill was imported, stabilised with 3% cement, and compacted with a rammer.
- The top 250mm of terrace was backfilled with imported topsoil for future planting purposes.


Remedial Work 6 Pendeen Crescent

I received a call from the landowner at nr 6 Pendeen Crescent, Plettenberg Bay South Africa, to arrange for inspection of a failed retaining wall.

On arrival I could clearly see that no compaction was done behind this retaining wall. The filled area being 2.1 m deep and on average 2m wide.

The block which have been used is the Sholin patented block which are being manufactured in Knysna, South Africa.

Verdict: No defects to any of the blocks. The bottom 5 rows were still intact in the original position. The wall failed due to bad workmanship by the contractor as no compaction was done behind the retaining wall.

Remedy: We packed off 6 rows of blocks and excavated 1.5 m from the embankment behind the retaining wall. We reinstated the wall and compacted in layers of 160 mm by means of rammer             ( WACKER ). We imported 6 cubic meters of topsoil to back fill into blocks for future planting purposes. No additional filling needed to be imported as the material on site was of good quality and suitable for back filling.


Friday, 11 January 2013

Retaining Wall - Brackenridge, Plettenberg Bay, South Africa


New Concrete Block Retaining Wall

Erf. 8336 Brackenridge, Plettenberg Bay

Time period: 7 December 2012 - 13 December 2012


This project was the last project for the year of 2012. Our company was appointed as a sub-contractor under Dealan Construction. The engineer's certificate, for the retaining wall, was issued by Peter Wilschut.

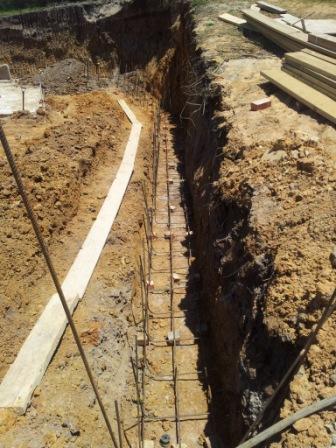
The wall is founded on a 1000 mm x 250 mm, reinforced 20 mpa concrete foundation. We have started off with a double skin retaining wall for all sections of the embankment higher than 1.8m.
The blocks of the double skin section are reinforced with a single Y12 starter bar and filled with 20mpa concrete. The balance of the blocks are filled with hand tamped topsoil. A subsoil drain system ( bidum, 19mm stone chip and 110 mm cordrain pipe ) was installed behind the retaining wall, against the embankment and on the top level of the concrete foundation.

We have imported a free draining G7 sand to backfill behind the retaining wall. Compaction was done in layers not exceeding 150 mm by means of a rammer ( Wacker ). The last 500 mm of backfill was done with topsoil to make provision for future planting.

The pictures below were taken to showcase the progress been made during the construction time of five days.