Showing posts with label remedial work. Show all posts
Friday, 27 June 2014
NEW RETAINING WALL - HOUSE GROMER
Labels:
DVC Civil Construction,
landscaping,
plettenberg bay,
precast concrete block retaining wall,
remedial work,
Retaining wall,
Retaining walls,
South Africa
Location:
Plettenberg Bay, South Africa
Tuesday, 15 April 2014
NEW BLOCK RETAINING WALL REPLACES LOG STRUCTURE
March 2014, Nr 2 Orchard Valley, Brackenridge, Plettenberg Bay.
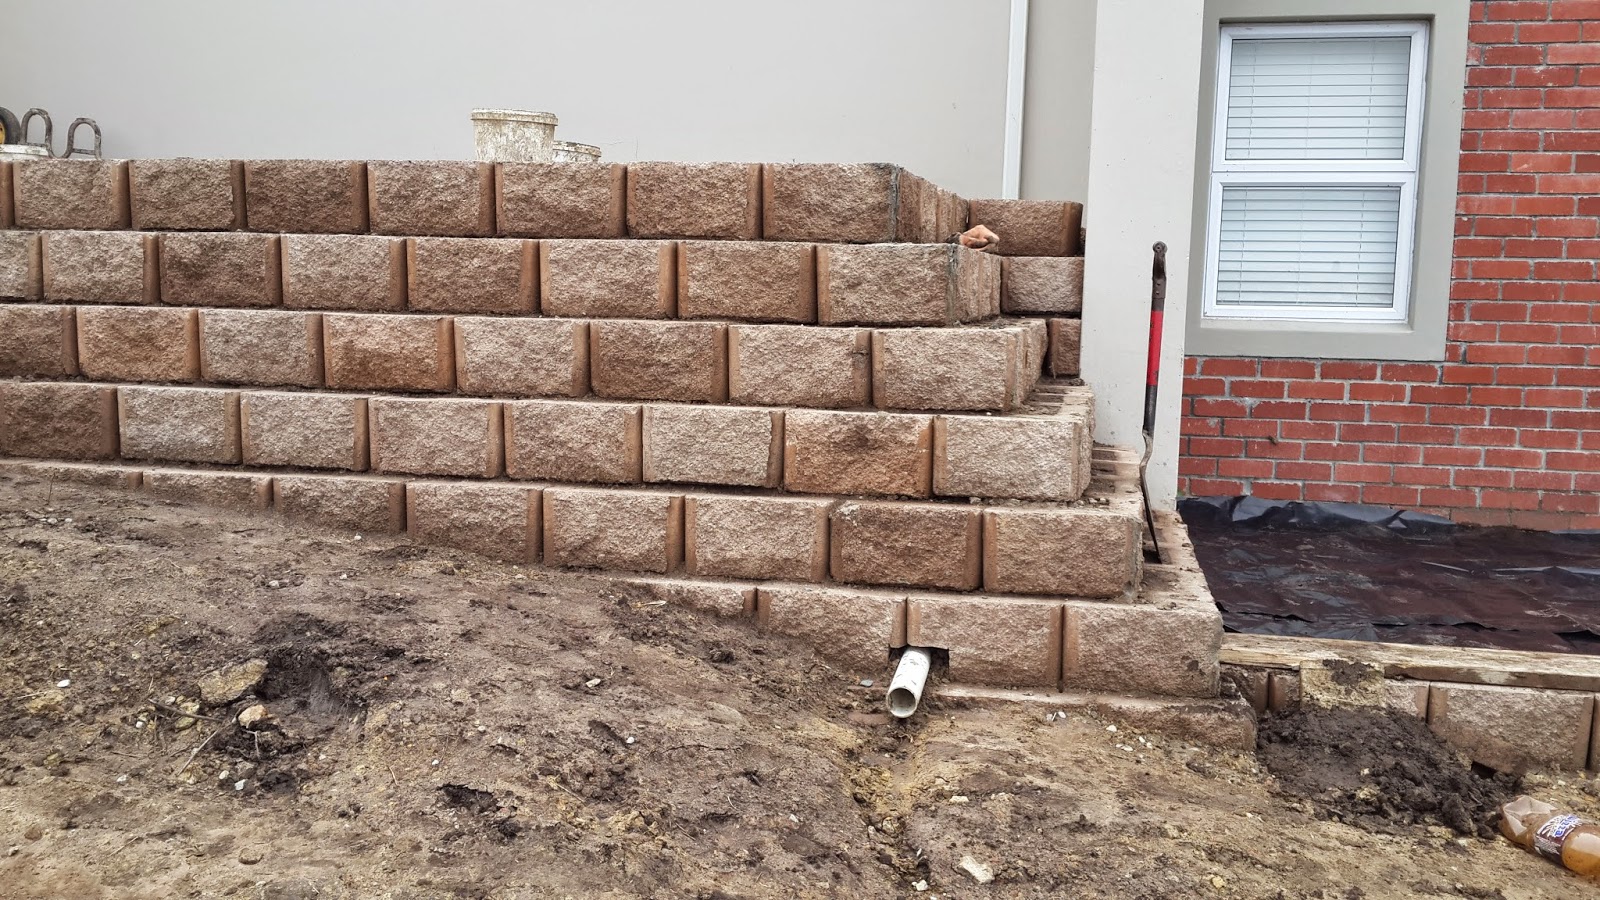
We replaced an old log wall with a brand new concrete block retaining wall. Once again the block of choice was the Sholin Rock Face block to match the existing blocks on the property.
Specifications:
20 MPA concrete foundation 750mm x 230mm
Subsoil drainage system behind foundation blocks
Blocks filled with hand tamped topsoil
Imported free draining filling sand, 300mm wide behind wall
All fill behind old structure to be removed stockpiled and replaced and compacted with rammer
During the demolishing of the old structure we discovered that all stormwater outlets and subsoil drain pipes were discharging behind the log wall. Because the back fill behind this wall was done with clay it trapped this water and caused the poles to rot. We extended all these pipes and repaired damaged ones to discharge in front of the new block wall.
On completion new plastic sheeting was purchased and placed before the stone chip was replaced.
We replaced an old log wall with a brand new concrete block retaining wall. Once again the block of choice was the Sholin Rock Face block to match the existing blocks on the property.
Specifications:
20 MPA concrete foundation 750mm x 230mm
Subsoil drainage system behind foundation blocks
Blocks filled with hand tamped topsoil
Imported free draining filling sand, 300mm wide behind wall
All fill behind old structure to be removed stockpiled and replaced and compacted with rammer
During the demolishing of the old structure we discovered that all stormwater outlets and subsoil drain pipes were discharging behind the log wall. Because the back fill behind this wall was done with clay it trapped this water and caused the poles to rot. We extended all these pipes and repaired damaged ones to discharge in front of the new block wall.
On completion new plastic sheeting was purchased and placed before the stone chip was replaced.
Friday, 14 February 2014
REPAIRWORK ON A TERAFORCE BLOCK RETAINING WALL
A section of retaining wall on the boundary failed and posed
a safety risk. There could be a number of factors which could have contributed
to this event, namely:
a) Soil erosion behind the retaining blocks caused by fine dune sand seeping through the blocks. This erosion can be caused by storm water running over or behind blocks or by wind erosion. Gravity retaining walls relies heavily on the weight of the filling in the blocks to retain stability.
b) The section of earth behind the retaining wall that was filled above the natural ground level and the additional weight of the blocks, including blocks on the neighboring property to retain this fill, created a load in excess of what this most basic design could handle.
a) Soil erosion behind the retaining blocks caused by fine dune sand seeping through the blocks. This erosion can be caused by storm water running over or behind blocks or by wind erosion. Gravity retaining walls relies heavily on the weight of the filling in the blocks to retain stability.
b) The section of earth behind the retaining wall that was filled above the natural ground level and the additional weight of the blocks, including blocks on the neighboring property to retain this fill, created a load in excess of what this most basic design could handle.
The following steps were to taken to remedy the situation:
a) The blocks on the affected section of wall were removed and stacked aside. This included the section of blocks on the neighboring property. All excess soil was removed and stockpiled for refilling afterwards.
b) A concrete foundation have been cast, kicking unto the house foundation. Y12 steel reinforcing starter bars were inserted into foundation and spaced 400mm apart. This reinforcing extends through the blocks filled with concrete for the first 1.5m.
c) Additional blocks were filled with topsoil.
d) The sand replaced behind the retaining wall was stabilized with a 3% cement mixture.
Tuesday, 23 July 2013
Fixing another mess of a retaining block wall
Date: 30 Jauary 2012
This story once again explains why it is better to use a specialized contractor for what seems like to be a simple project...
The owner of this property, was made to believe by his landscaper that this was a simple little wall to be installed and that there was no need to bring in the specialists. Nothing could be further from the truth. Normally the specialist contractor buys in bulk from the manufacturers and would therefore always get a much better price on the blocks. His workers are also skilled in the scope of work and would complete the process in a shorter span of time, allowing in lower production costs. The specialist would be able to give the client sound advice which would prevent future problems and remedial work. Our company issues a standard five year guarantee on our workmanship on completion.
The landscaper, packed the retaining blocks on the natural ground, not even allowing for the most basic requirement of at least one foundation block burried in natural ground. He made the client order the Terraforce L11 rockface block, which is considerably more expensive than the normal L11, and then installs them with rock face covered in the soil, the wrong way around. The wall was further constructed by putting the blocks directly on top of each other not following the manufactures specification stating a minimum of 80 mm set back. Back filling was done without compacting the soil in layers of 160 mm with a rammer. An irrigation system was installed behind the wall causing the not compacted soil to get saturated with water and in the process pushed the wall over.
We started of by removing all the blocks, pipes and filling. A foundation trench of 600 mm wide and 250 mm deep was excavated in the natural ground. The block wall was then installed with the rock face on the outside and the back fill was compacted by rammer. We laid the irrigation pipes on top of the ground so that all leaks can me monitored and no accidental damage, while doing gardening, can occur. The work was completed in two days.
We found no need for a concrete foundation and due to the position of the wall a subsoil drain system was not required. A few before and after pictures are included.
Before
After
Labels:
DVC Civil Construction,
failed retaining wall,
plettenberg bay,
precast concrete block retaining wall,
remedial work,
Retaining wall,
Retaining walls,
sigmental retaining wall,
South Africa
Location:
Plettenberg Bay, South Africa
Subscribe to:
Posts (Atom)